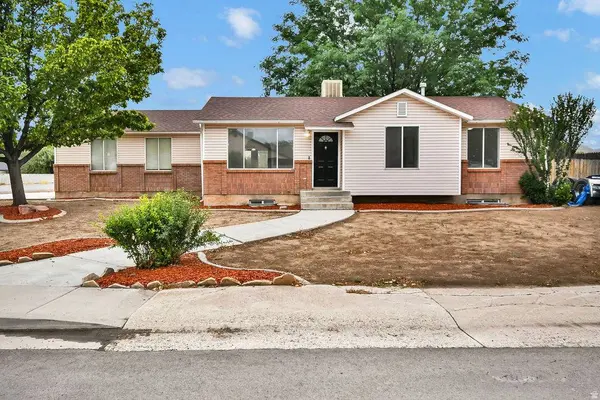
287 S DAFFEY DR
Salina, UT 84654
- 5 Beds
- 2 Baths Full Baths: 2
- 2,067 SqFt
- 10,018 Lot Size
- 2000 Year Built
GALLERY
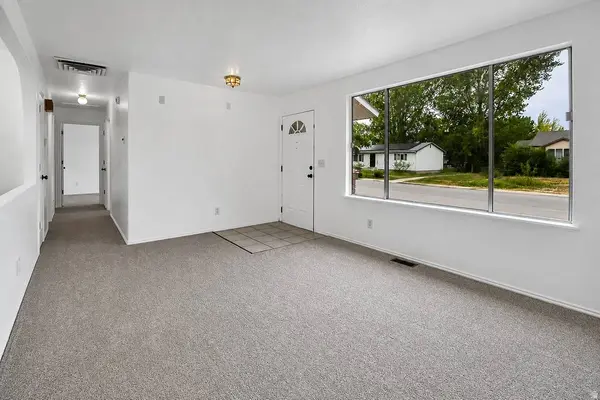
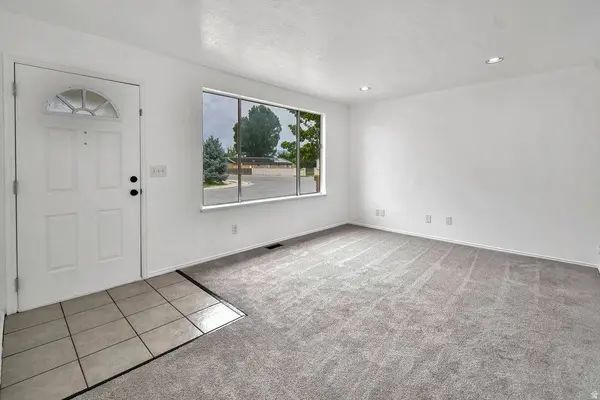
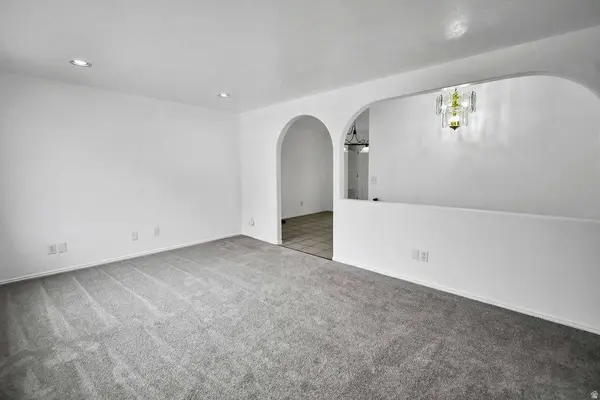
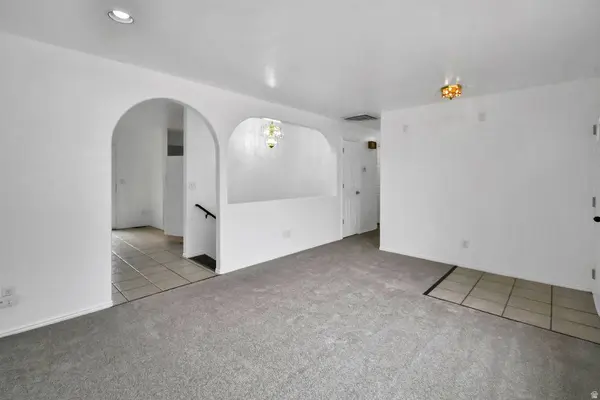
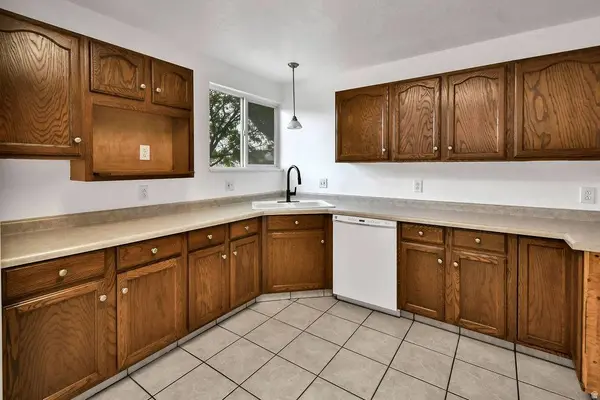
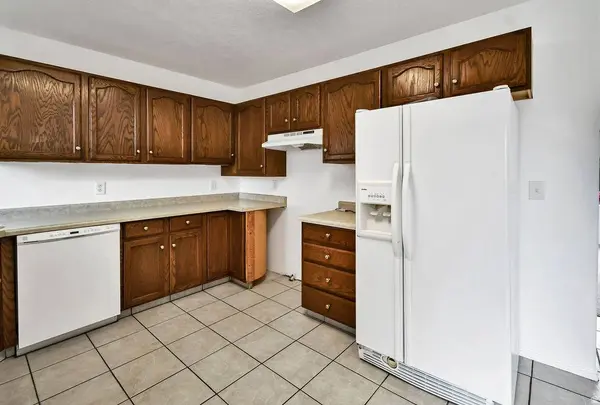
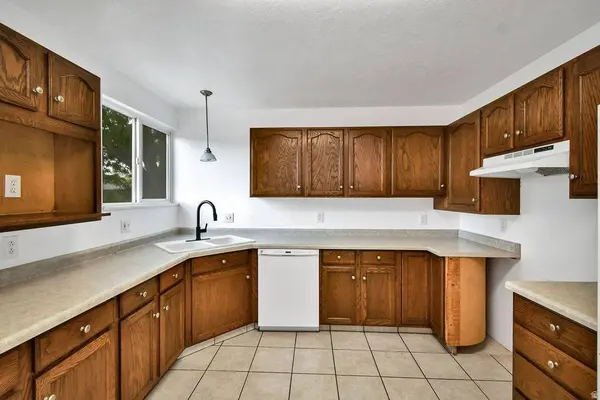
PROPERTY DETAIL
Key Details
Property Type Single Family Home
Sub Type Single Family Residence
Listing Status Active
Purchase Type For Sale
Square Footage 2, 067 sqft
Price per Sqft $168
Subdivision Village Green
MLS Listing ID 2179452
Style Rambler/Ranch
Bedrooms 5
Full Baths 2
Construction Status Blt./Standing
HOA Y/N No
Abv Grd Liv Area 1,078
Year Built 2000
Annual Tax Amount $1,731
Lot Size 10,018 Sqft
Acres 0.23
Lot Dimensions 0.0x0.0x0.0
Property Sub-Type Single Family Residence
Location
State UT
County Sevier
Area North Sevier
Zoning Single-Family
Rooms
Basement Full
Main Level Bedrooms 3
Building
Lot Description Corner Lot, Fenced: Full, Road: Paved, Sidewalks, View: Mountain, Drip Irrigation: Auto-Part
Faces West
Story 2
Sewer Sewer: Connected
Water Culinary
Architectural Style Rambler/Ranch
Finished Basement 90
Structure Type Asphalt,Brick
New Construction No
Construction Status Blt./Standing
Interior
Interior Features Bath: Primary
Heating Forced Air, Gas: Central
Cooling Evaporative Cooling
Flooring Carpet, Tile
Inclusions Ceiling Fan, Dryer, Refrigerator, Washer
Fireplace No
Appliance Ceiling Fan, Dryer, Refrigerator, Washer
Exterior
Exterior Feature Porch: Open
Garage Spaces 2.0
Utilities Available Natural Gas Connected, Electricity Connected, Sewer Connected, Water Connected
View Y/N Yes
View Mountain(s)
Roof Type Asphalt
Present Use Single Family
Topography Corner Lot, Fenced: Full, Road: Paved, Sidewalks, View: Mountain, Drip Irrigation: Auto-Part
Porch Porch: Open
Total Parking Spaces 2
Private Pool No
Schools
Elementary Schools Salina
Middle Schools North Sevier
High Schools North Sevier
School District Sevier
Others
Senior Community No
Tax ID 3-45-16
Acceptable Financing Cash, Conventional, FHA, VA Loan
Listing Terms Cash, Conventional, FHA, VA Loan
SIMILAR HOMES FOR SALE
Check for similar Single Family Homes at price around $349,000 in Salina,UT

Active
$379,000
376 S MAPLE DR, Salina, UT 84654
Listed by Coldwell Banker Preferred Properties4 Beds 3 Baths 1,965 SqFt
Active
$385,000
590 W 285 N, Salina, UT 84654
Listed by RANLife Real Estate Inc3 Beds 3 Baths 1,958 SqFt
Active
$235,000
2185 CRESTRIDGE RD #51 #51, Salina, UT 84654
Listed by ERA Brokers Consolidated (Utah County)3 Beds 1 Bath 1,688 SqFt
CONTACT